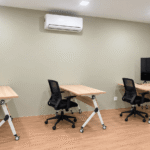
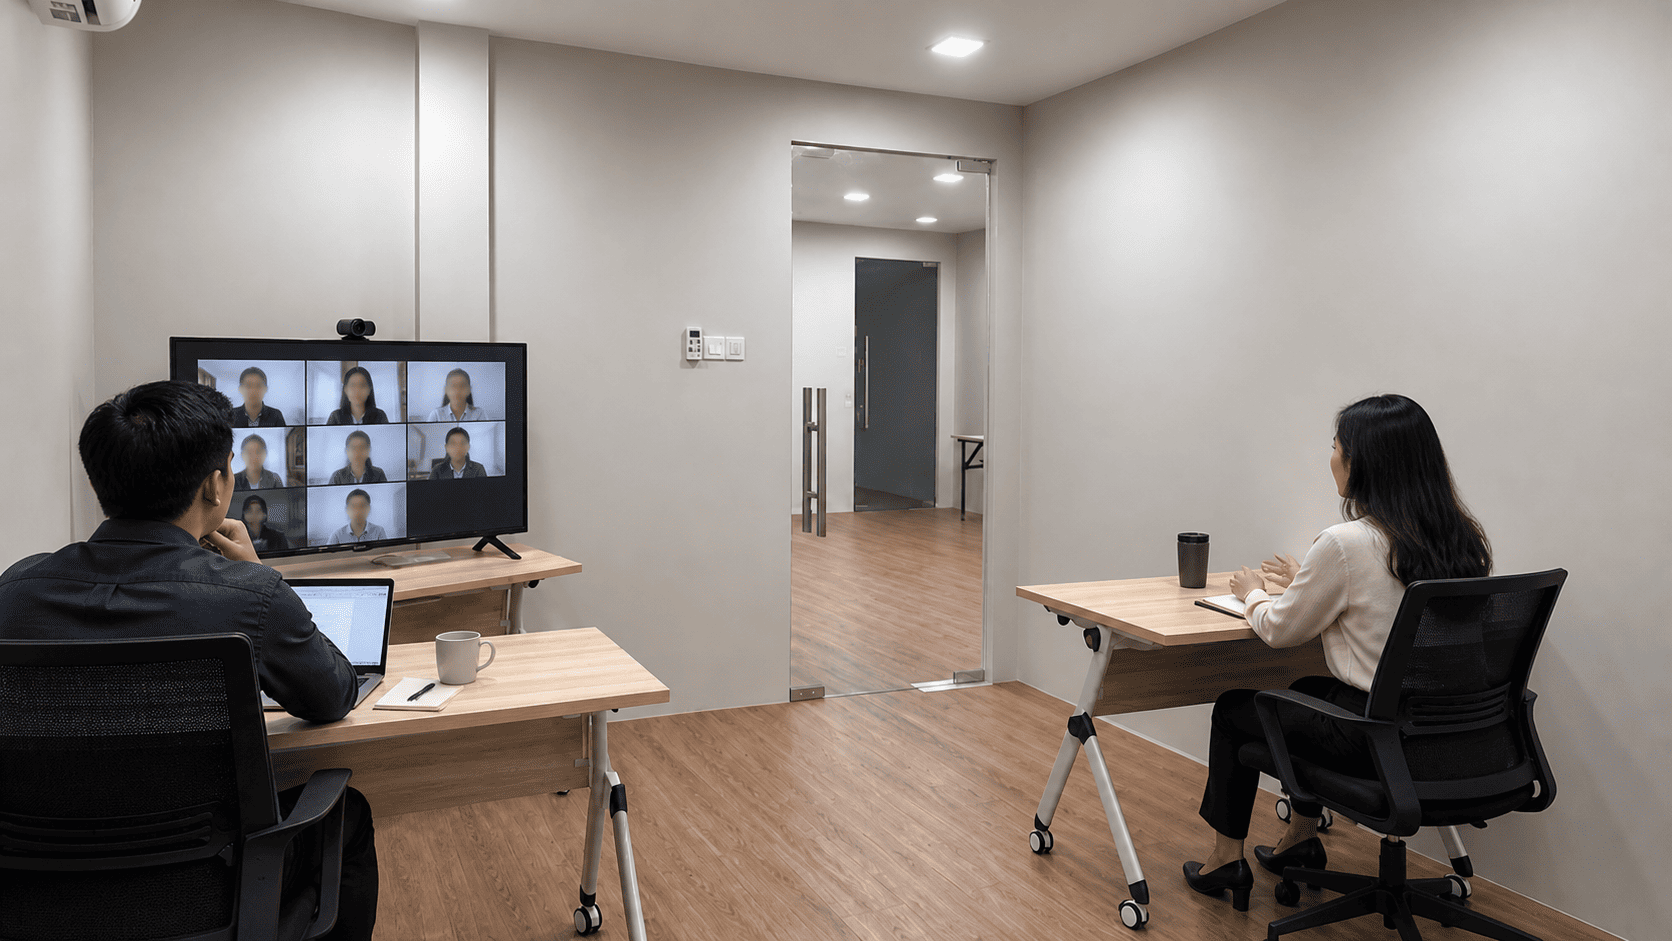
Planning an event for fifty people in Johor requires careful consideration of venue selection, layout, and logistics. Whether you’re organising a corporate meeting, team-building session, workshop, or social gathering, finding the right space that comfortably accommodates your group is essential to the success of your event. A dedicated hall designed for this capacity strikes the balance between intimacy and professionalism, allowing meaningful interaction whilst maintaining a structured environment.
Many organisers in Johor Bahru and surrounding areas struggle to find venues that are neither too cramped nor unnecessarily oversized for a group of this size. An inappropriately chosen space can affect acoustics, comfort, engagement, and the overall impression your event leaves on attendees. Understanding what makes a hall suitable for fifty people and how to evaluate your options ensures your event runs smoothly and achieves its objectives.
This guide explores what a hall for 50 people should offer, the key benefits of choosing the right venue, common planning challenges you may face, and practical steps to prepare your space effectively. We’ll help you understand the essential features to look for and how to make the most of your chosen hall.
What Makes a Suitable Hall for 50 People
A hall designed to accommodate 50 people should provide adequate square footage to allow comfortable movement and proper arrangement of furniture and equipment. Typically, a space of 500 to 800 square feet works well for this capacity, though the exact requirement depends on the style of seating and the activities planned.
Beyond raw dimensions, several practical features distinguish a suitable venue. Natural or high-quality artificial lighting helps maintain energy and visibility throughout your event, particularly important for presentations or detailed discussions. Adequate ventilation and climate control ensure comfort during extended sessions, whilst flexible wall layout or removable partitions allow you to reconfigure the space to suit different formats—classroom style, theatre style, banquet arrangement, or open networking space.
Accessibility is equally important. The hall should have convenient entrance and exit points, adequate car parking nearby, and facilities such as toilets and refreshment areas. If your attendees include those with mobility considerations, wheelchair access and appropriate amenities are non-negotiable. A hall for 50 people in a professional context should also have basic audio-visual capabilities, either built-in or easily installed, to support presentations and multimedia content.
Key Benefits of Selecting the Right Venue
Enhanced Attendee Comfort and Engagement
When a hall is appropriately sized for your group, attendees feel neither cramped nor lost in an oversized space. This psychological comfort translates into better focus, more active participation, and higher overall satisfaction. People are more likely to engage with content and one another when they feel physically comfortable and can see and hear clearly from any position in the room.
Improved Acoustics and Communication
A hall of the right proportions for 50 people naturally supports better sound distribution. Whether you’re relying on natural conversation or using a microphone and sound system, speech clarity improves in a space designed for this capacity. Participants can hear questions and answers without straining, reducing fatigue and improving information retention.
Flexible Arrangement Options
A well-designed hall for this capacity allows you to reconfigure seating and layouts depending on your event type. You might arrange theatre-style seating for a presentation, classroom-style rows for a workshop, banquet tables for a meal, or open floor space for networking. This flexibility means one venue can serve multiple purposes without feeling awkward or restrictive.
Professional Appearance and Credibility
Using a venue appropriately matched to your group size reinforces the professionalism of your event. Hosting fifty people in a cavernous hall designed for hundreds, or squeezing them into a cramped space, sends an unintended message. A properly proportioned hall for 50 people communicates planning, respect for attendees, and attention to detail.
Cost-Effectiveness
A venue sized for fifty people typically costs less to hire than a larger multipurpose space, particularly when you don’t need additional features or capacity. You avoid paying for excess square footage and can invest those savings into better catering, audio-visual support, or other elements that directly enhance the attendee experience.
Simplified Logistics and Setup
Smaller, purpose-designed spaces require less time and effort to set up, decorate, and manage. Your team can focus on content delivery and attendee experience rather than fighting with complicated layouts or struggling to fill or control a disproportionately large area. Event management becomes more straightforward and less resource-intensive.
Common Planning Challenges and Considerations
Several issues frequently arise when organisers book halls for groups of this size:
- Underestimating space needs: Calculating only seated capacity without accounting for standing room, refreshment tables, or movement space can result in overcrowding.
- Poor climate control: Fifty people generate body heat and require adequate ventilation; inadequate air conditioning becomes noticeable quickly.
- Insufficient facilities: Toilet and refreshment facilities that are too limited create bottlenecks and frustration, particularly for half-day or full-day events.
- Limited flexibility: Some venues have fixed layouts or restrictions on furniture rearrangement, which limits your ability to adapt the space to your event format.
- Hidden costs: Always clarify what is included in the venue hire—equipment, tables, chairs, parking, Wi-Fi, and setup support—to avoid unexpected expenses.
- Acoustic limitations: Some halls have poor sound absorption, creating echoes or making it difficult to hear speakers clearly without additional equipment.
Early communication with your chosen venue about your exact needs, expected setup time, technical requirements, and contingency arrangements will help you avoid most of these issues.
Practical Steps for Planning and Preparation
Step 1: Define Your Event Format and Requirements
Before searching for a venue, clarify exactly what your event will involve. Will attendees be seated throughout, or will there be standing, movement, and breakout activities? How long is the event? Will you need audio-visual equipment, Wi-Fi, refreshments, or specialised furniture? A two-hour workshop has different space and facility requirements than an all-day conference or an evening reception.
Step 2: Calculate Space Requirements Realistically
Don’t assume fifty seated people need only fifty chairs. Factor in space for movement aisles, refreshment tables, audio-visual equipment, a speaker or facilitator area, and any breakout zones. A good rule of thumb is to allocate 10 to 12 square feet per person for a seated classroom-style event, and up to 15 square feet for events involving standing and movement.
Step 3: Verify Facilities and Accessibility
Visit prospective venues in person or request detailed photos and floor plans. Confirm the presence and condition of toilets, parking, climate control, and basic amenities. Test the acoustics and lighting by speaking at different points in the room. Check accessibility for those with mobility needs and the proximity of facilities such as lifts and disabled parking.
Step 4: Discuss Technical Capabilities
Ask about built-in audio-visual systems, power outlets, Wi-Fi quality and bandwidth, and the venue’s experience with supporting presentations or hybrid events. Understand the costs of technical setup and support. If you’re bringing your own equipment, confirm compatibility and installation procedures.
Step 5: Clarify All Inclusions and Costs
Request a detailed breakdown of what is included in the hire fee—furniture, setup support, cleaning, parking, and contingency insurance. Ask about cancellation policies, weather contingencies, and any restrictions on decorations, catering, or external vendors. Confirm opening times and any additional charges for early arrival or extended hours.
Step 6: Create a Floor Plan and Timeline
Once you’ve selected your venue, sketch out the room layout showing furniture placement, entry and exit routes, and facilities. Prepare a detailed timeline for setup, event activities, breaks, and breakdown. Share this with the venue contact to ensure alignment and to identify any last-minute adjustments needed.
How Permas Guru Can Support Your Event
If you’re searching for a hall for 50 people in Johor, Permas Guru offers a professional venue located in Bandar Baru Permas Jaya, conveniently positioned for Johor Bahru and surrounding areas. The venue provides a dedicated space suitable for corporate events, workshops, training sessions, and group gatherings of this scale.
Permas Guru is accessible and equipped to support your planning and setup needs. The team can discuss your specific requirements, help you understand the available space and facilities, and work with you to ensure your event is comfortable and professionally executed. Whether you need a straightforward meeting space or a venue that can be reconfigured for different activities, the Permas Guru location offers the flexibility and professional environment that matters for events of this size.
To discuss your event requirements and explore how the venue can meet your needs, contact Permas Guru directly to arrange a visit and receive detailed information about availability and pricing.
Conclusion
Selecting the right hall for 50 people in Johor is a strategic decision that directly affects the success and experience of your event. A space that is properly sized, well-equipped, and thoughtfully planned creates comfort, facilitates engagement, and supports your event objectives. Taking time to define your needs, evaluate venues carefully, and prepare your space thoroughly ensures that your gathering—whether professional, educational, or social—achieves its aims and leaves a positive impression.
The practical considerations outlined in this guide—from space calculations to facility verification to detailed planning—form the foundation of a successful event. By addressing these elements methodically, you reduce stress and unexpected complications whilst maximising the value and impact of your gathering.
If you’re ready to secure your venue, start by clarifying your event format and requirements, then reach out to potential spaces in your area. Permas Guru is available to discuss your needs and explore whether their hall for 50 people is the right fit for your next event.
Permas Guru
36-01, Jalan Permas 10, Bandar Baru Permas Jaya, 81750 Masai, Johor, Malaysia